Tea House by Space 23.5, Port Antonio, Jamaica
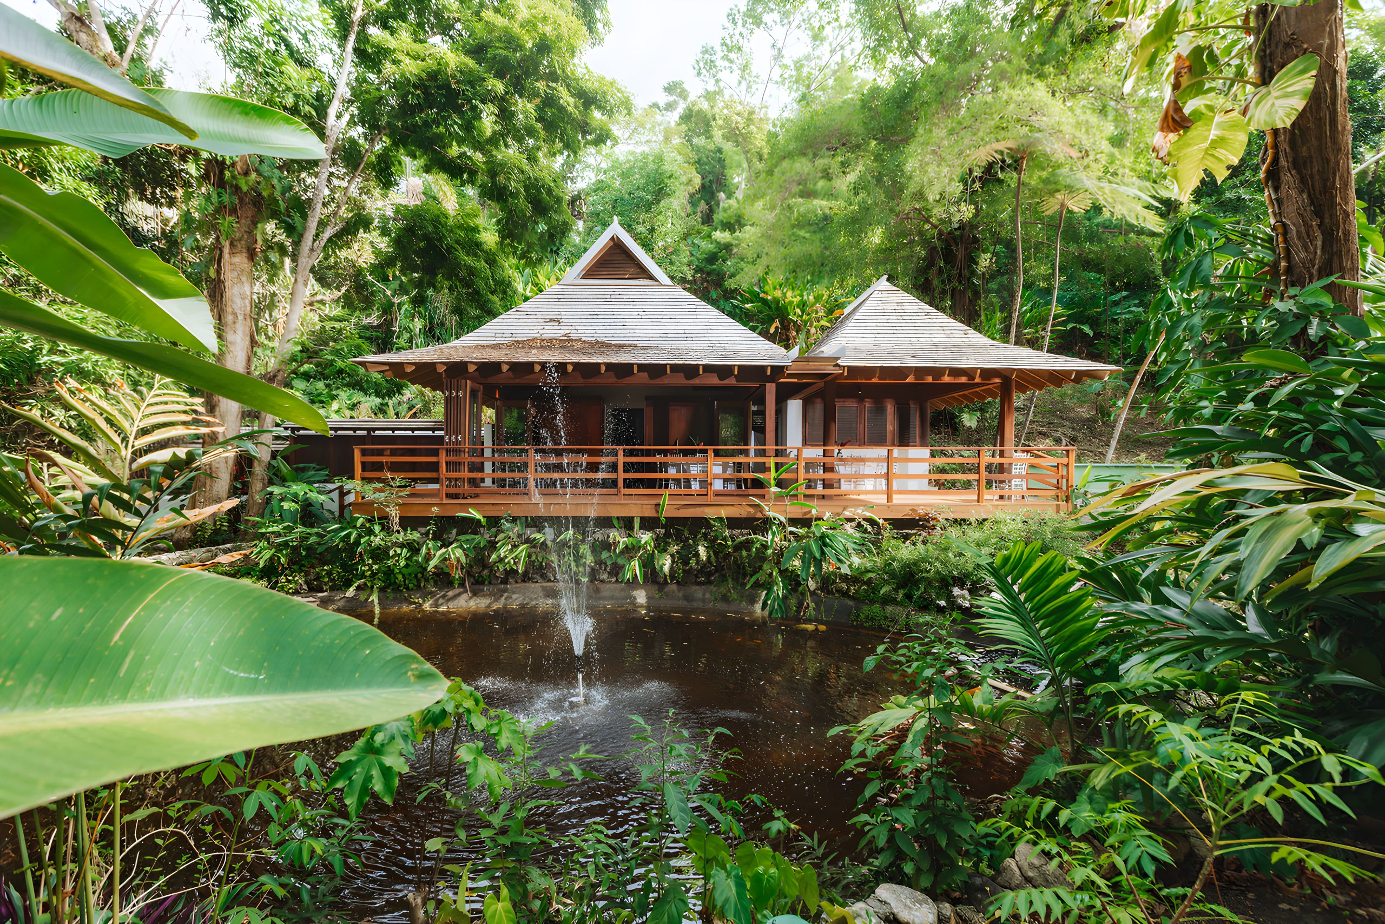
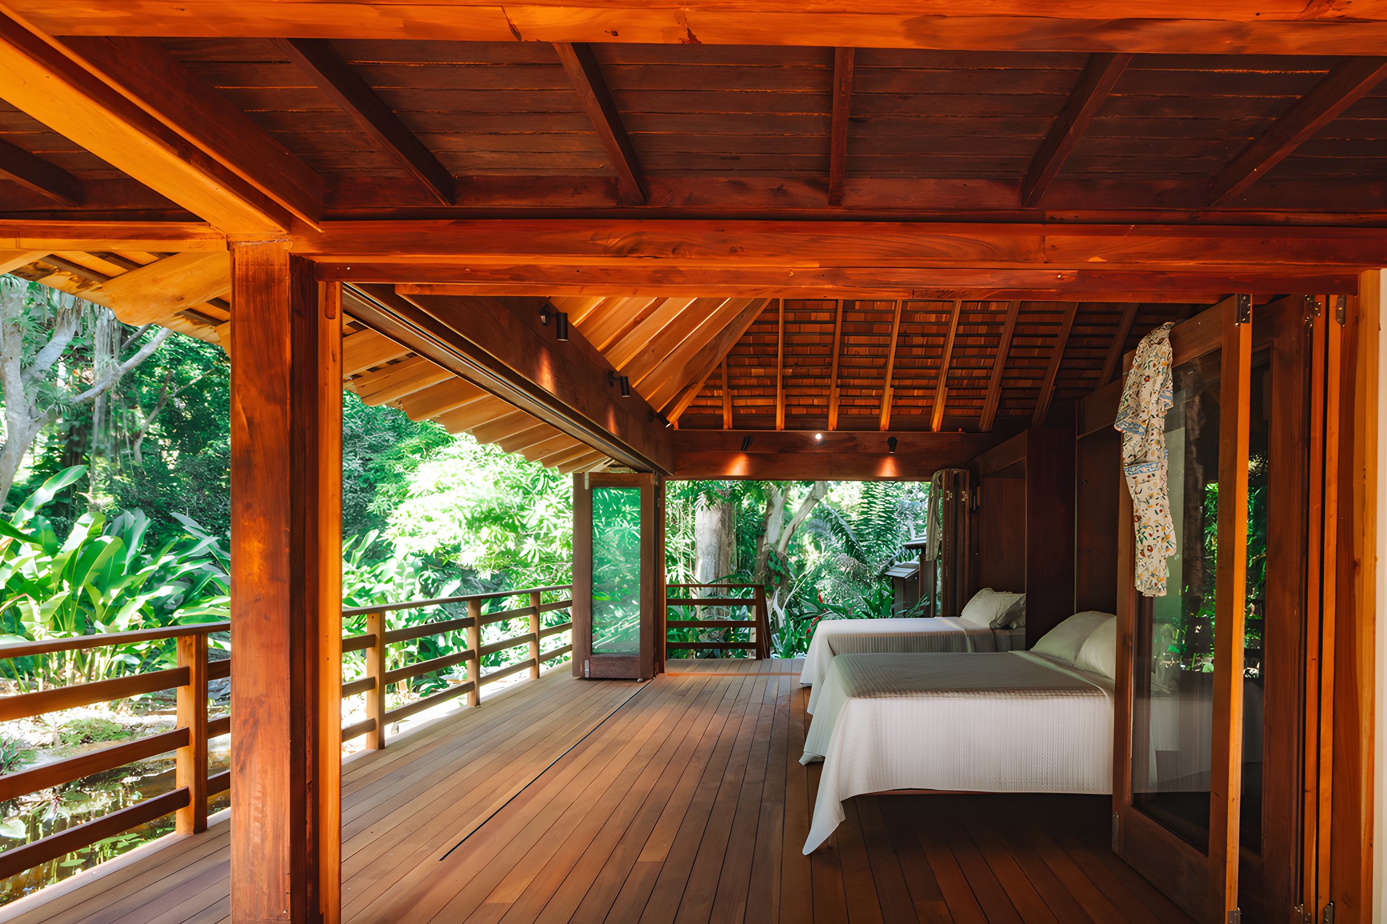
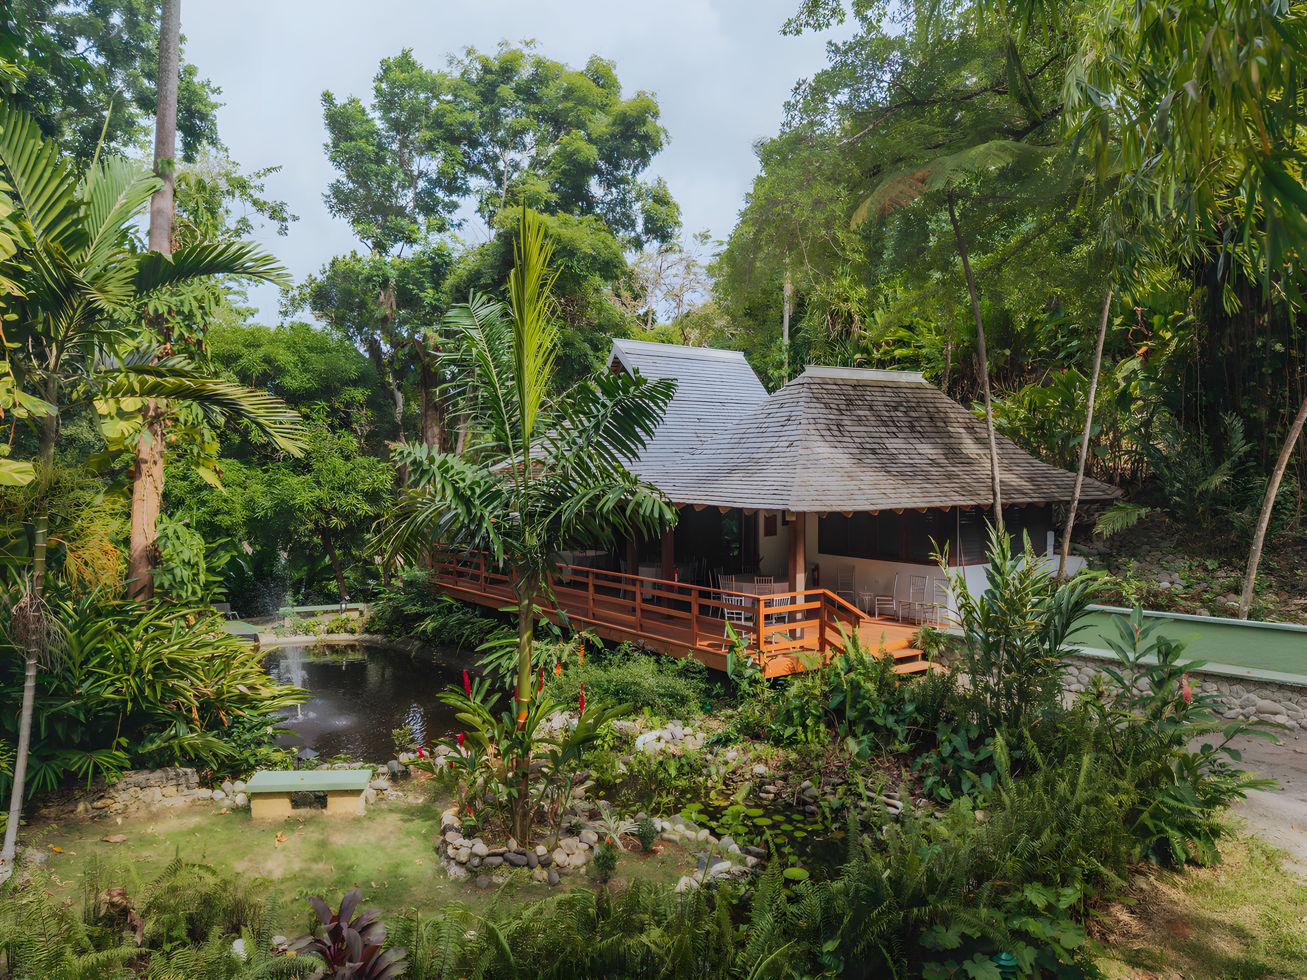
The Tea House in Port Antonio, in Jamaica's Portland parish, is Space 23.5's adaptation of an existing timber garden pavilion into a compact wellness retreat. The cedar frame and the shingle roofs stay. The design adds space to sleep, to bathe and to use a sauna, and folding openings keep the garden close.
Key facts
- Project: Tea House, Port Antonio, Portland, Jamaica.
- Architecture: Space 23.5, a Kingston practice founded in September 2023 and led by registered architect Dewayne Webb.
- Type: Space 23.5's adaptation of an existing garden pavilion into a compact wellness retreat.
- Kept: the pavilion's cedar structure and its shingles.
- Added: space for sleeping and bathing, a sauna, and folding openings to the garden.
An existing pavilion as the brief
Plenty of projects start by clearing the site. This one starts with what is already standing. Space 23.5 took the garden pavilion as it found it and worked out what it could hold next.
Dewayne Webb puts it plainly in his essay: "Rather than treating the existing structure as an obstacle, the project uses it as the starting point for the design." The useful parts of the old building stay put, and the adaptation layers new uses onto them.
What is kept and what is new
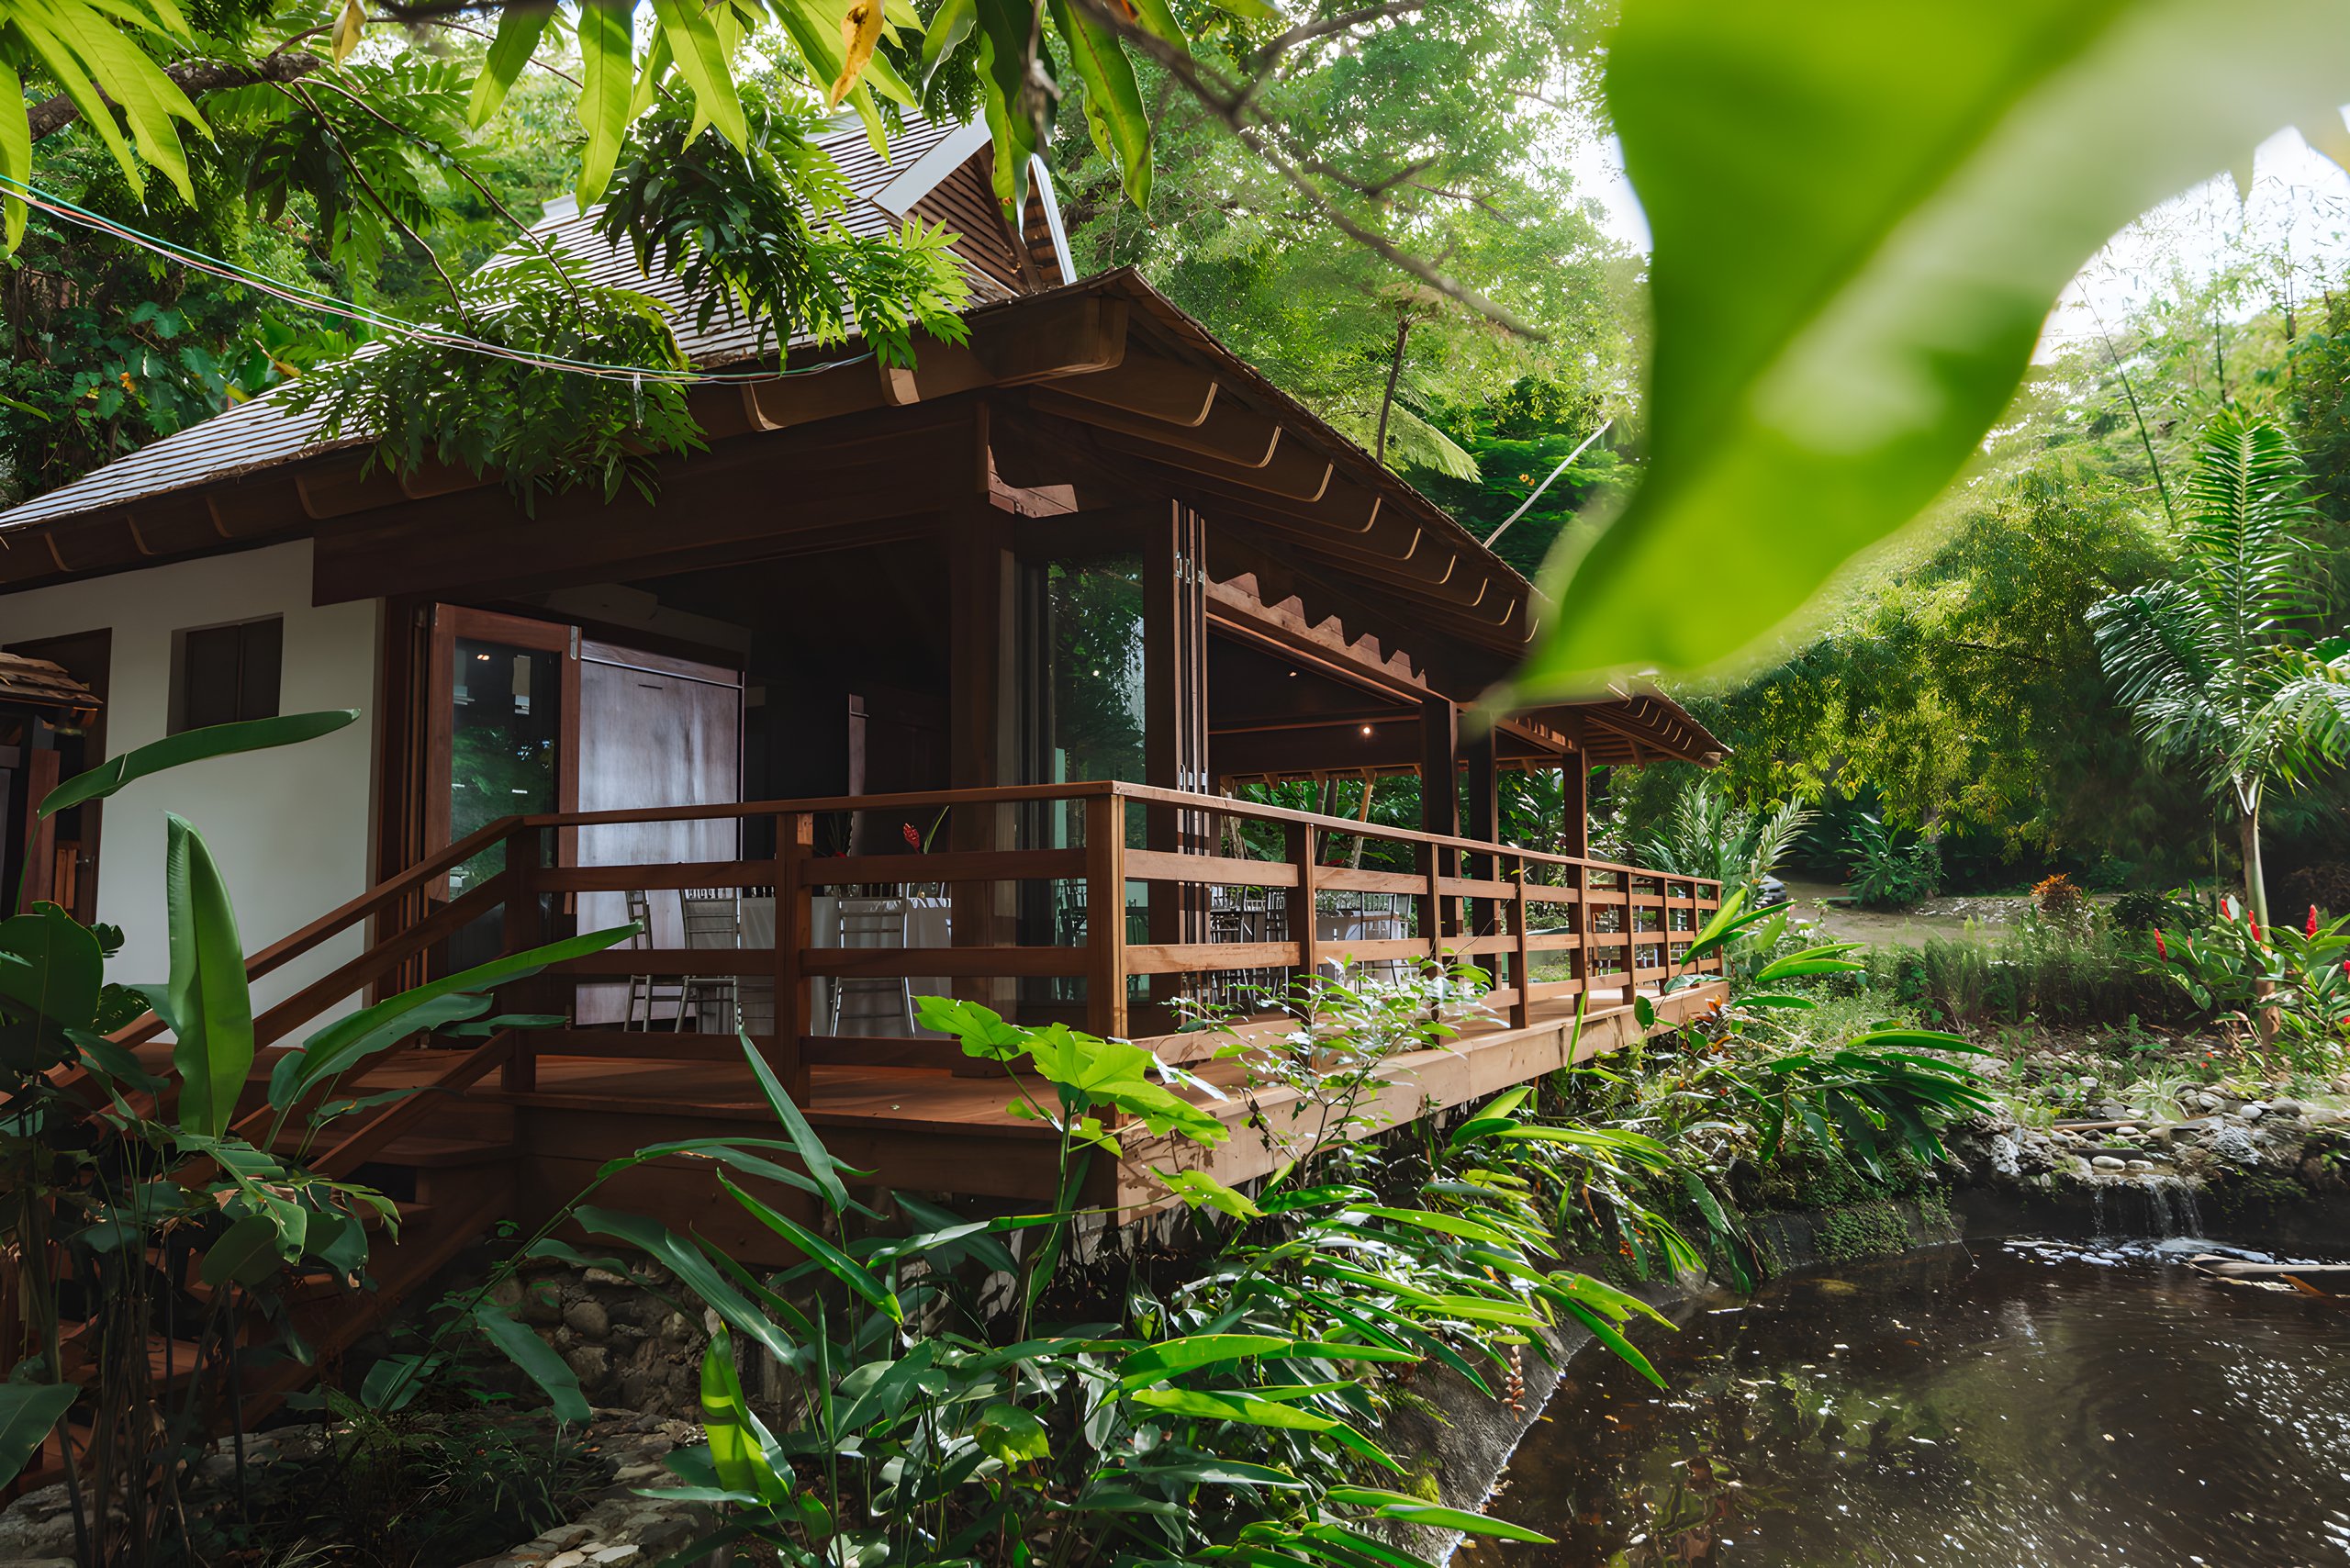
The pavilion's cedar structure and its shingles carry over. The new uses move into that frame instead of replacing it.
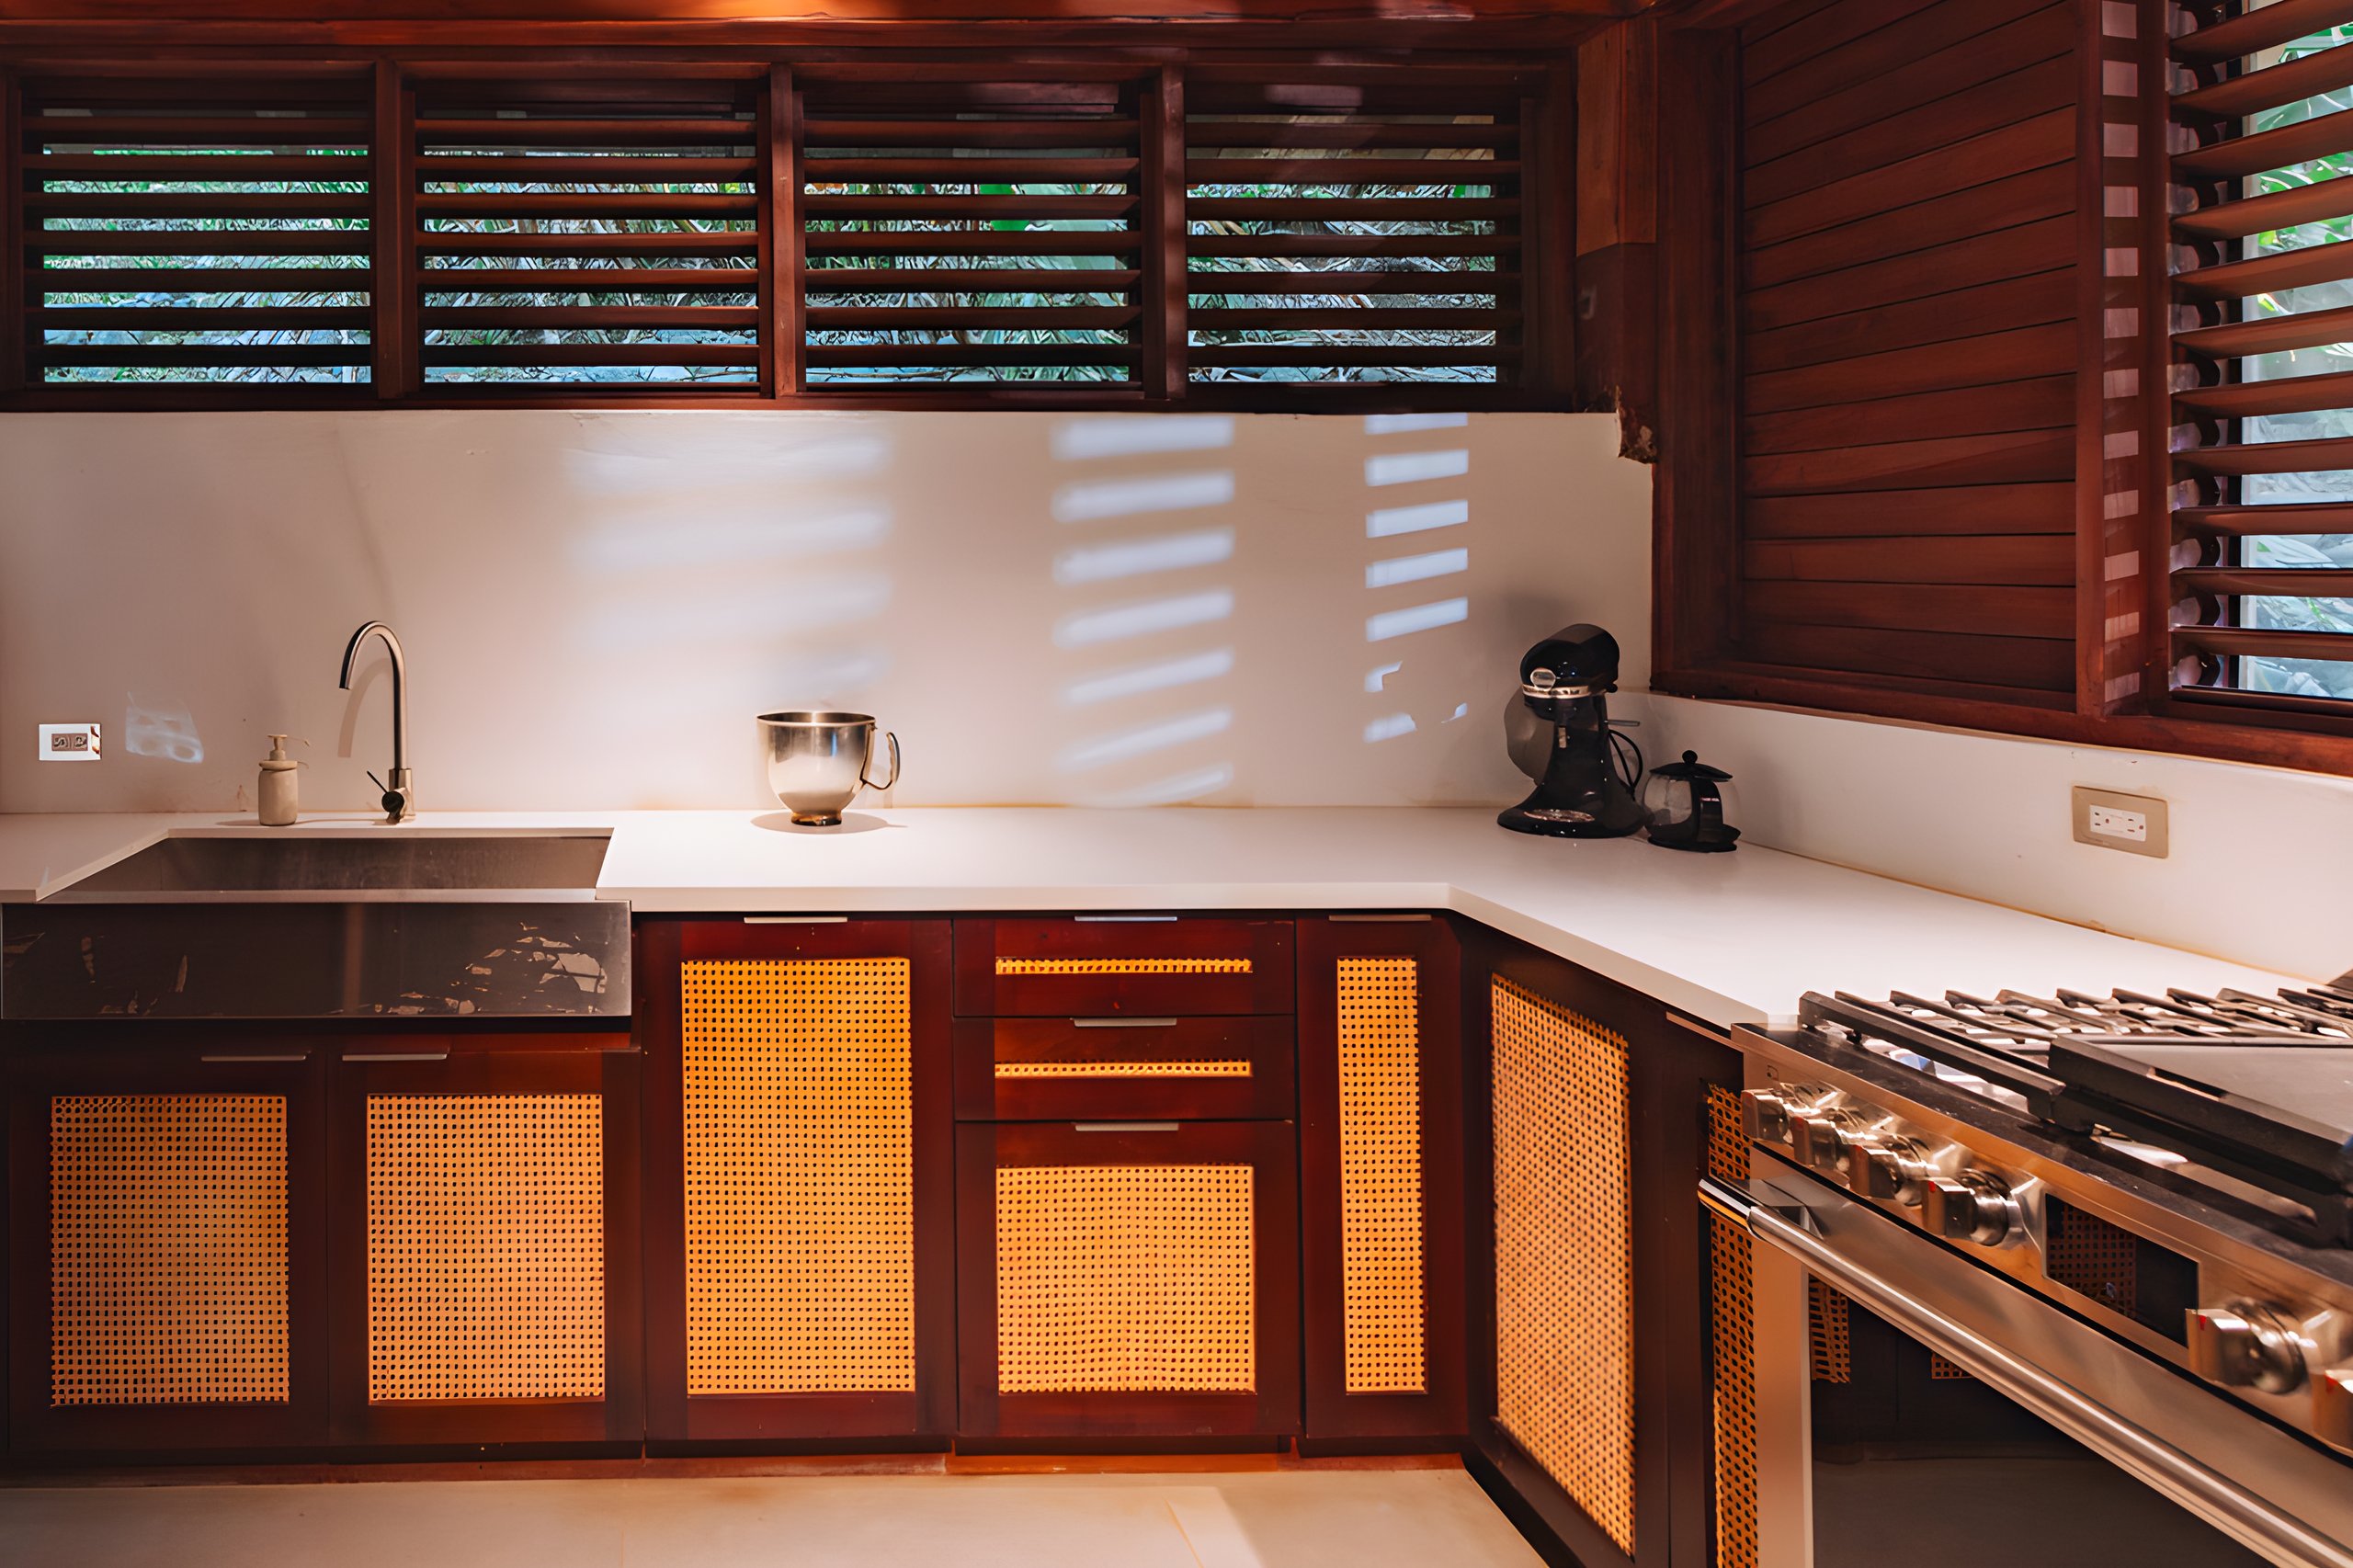
The new program is small: space to sleep, space to bathe, and a sauna. The studio keeps the material palette short, and the folding openings fold back to the garden when the weather allows. With them open, the garden is right there.
What "tropical intelligence" means
Space 23.5 has its own name for its method: tropical intelligence. In short, the site and the weather come first. Dewayne describes it as "reading the sun, wind, rain, topography, views and vegetation before the form of a building is fixed."
The studio also looks hard at materials. How does a surface deal with heat and damp? Will it corrode? How much upkeep does it need, and how will it age? The questions are technical, but the answers have a lot to do with how comfortable a place feels.
In his essay, that means shade, cross breezes, good roofs and planting come before air conditioning. Dewayne does not rule out air conditioning. He just does not want it covering for a building drawn without the climate in mind. We wrote more about these classic moves in how tropical architecture handles the tropical climate.
Why the studio is called 23.5
The number is a latitude. The two tropics, Cancer in the north and Capricorn in the south, each sit roughly 23.5 degrees from the equator. Everything between those lines is the tropics. Our short explainer on the definition of the tropics covers the same line on the map.
For Space 23.5, the name is a statement of focus. In Dewayne's words, "It signals both where we are and what we are trying to understand." Each project, as the studio sees it, should grow out of the weather and culture of the place it stands in.
Who is behind Space 23.5
Space 23.5 is a young Kingston studio for architecture and design. It opened in September 2023. Dewayne Webb leads it as a registered architect. Since 2019 he has also been teaching at the Caribbean School of Architecture, and he is currently treasurer of the Jamaican Institute of Architects.
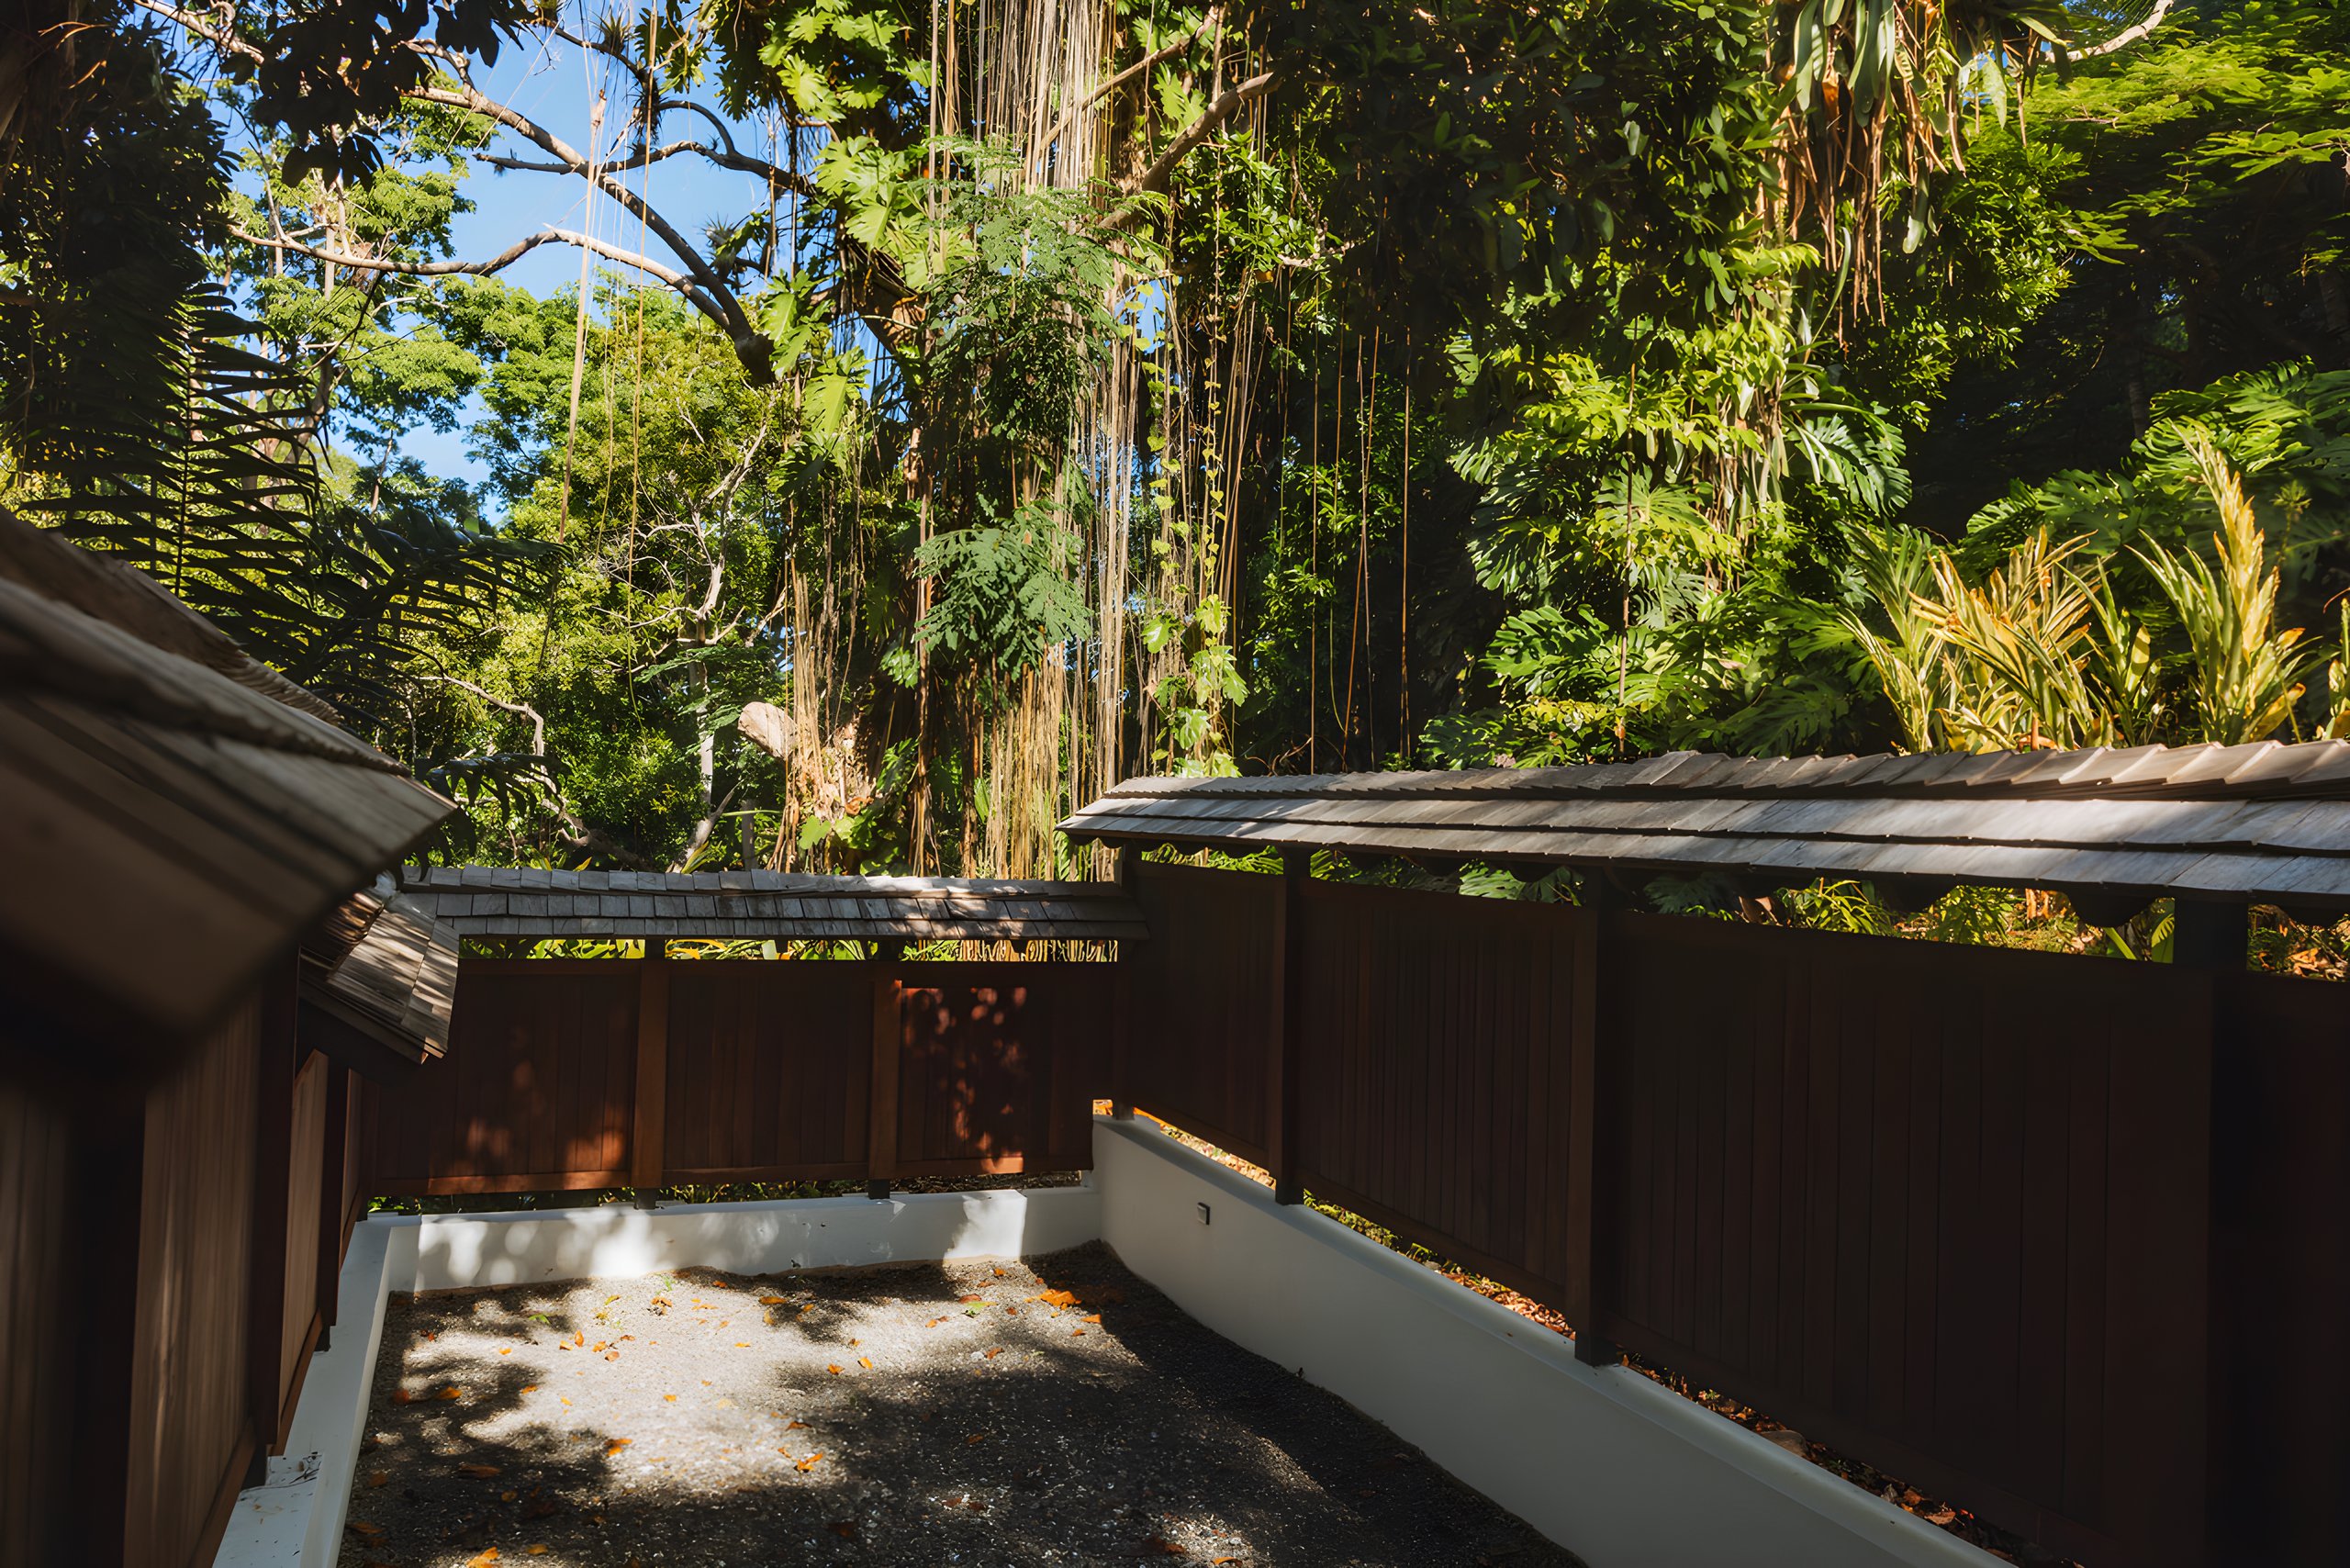
He mentions Japanese architecture and Zen restraint as one influence, though he has no interest in a Japanese-looking building in Jamaica. For him, holding back gives the landscape more room. In a garden as green as this one, that makes sense.
Credits
- Architecture: Space 23.5, Kingston, Jamaica (@space_23.5 on Instagram)
- Images courtesy of Space 23.5
- Text: Tropitecture, with quotes from Dewayne Webb's essay "Architecture That Breathes" (September 2026)
FAQ
Who is the architect of the Tea House in Port Antonio?
Space 23.5, an architecture and design practice from Kingston, Jamaica, led by registered architect Dewayne Webb.
What is the Tea House project?
Space 23.5's adaptation of an existing garden pavilion into a compact wellness retreat. The design keeps the cedar structure and shingles and adds sleeping, bathing and a sauna, with folding openings to the garden.
What does "tropical intelligence" mean?
It is Space 23.5's name for its design approach. Sun, wind, rain, terrain, views and plants are studied first, and the building's form follows.
What does the 23.5 in Space 23.5 stand for?
A latitude. The two tropics, Cancer and Capricorn, run at about 23.5 degrees north and south of the equator, and the tropics lie between them.
Where is the Tea House?
In Port Antonio, in the parish of Portland, Jamaica.
Ad · Paid partnership with Space 23.5
Tropitecture
Tropical Architecture & Lifestyle